
Creating custom furniture for luxury retail isn’t just about aesthetics—it’s a high-stakes engineering and logistical challenge. Drawing from over two decades of designing for flagship stores, I reveal the hidden pitfalls, data-driven strategies, and a real-world case study where we cut installation time by 30% while increasing durability by 40%, offering a blueprint for navigating this complex niche.
—
When a creative director hands me a rendering of a floating glass staircase or a cash wrap that appears to defy gravity, I don’t see beauty first. I see a 200-page structural engineering report waiting to happen. For over 20 years, I’ve built custom furniture for high-end retail environments, from Parisian boutiques to New York flagship stores. The public sees the polished result—the seamless marble counters, the sculptural display plinths. But the real work, the kind that separates a successful project from a costly disaster, happens in the negotiation between the designer’s dream and the physical laws of the building.
This article isn’t about sketching pretty concepts. It’s about the gritty, unglamorous process of making bespoke pieces that survive the daily onslaught of a retail floor, meet strict fire codes, and still arrive on time. Let’s dive into the specific challenge that defines this field: the integration of custom furniture with a building’s existing infrastructure, and how mastering this can save you hundreds of thousands of dollars.
The Hidden Challenge: When Art Meets HVAC and Fire Suppression
The most common failure point in custom retail furniture isn’t craftsmanship; it’s integration. In a recent project for a luxury cosmetics brand on Rodeo Drive, the design called for a massive, backlit onyx display wall. It was stunning on paper. But the wall was slated to sit directly in front of a primary HVAC return air vent and a fire sprinkler head.
This is the moment where most projects derail. The retailer wants the aesthetic; the landlord demands code compliance; the contractor wants to avoid change orders.
We had three options:
1. Fight it: Relocate the HVAC and sprinkler. Cost? $45,000 in permitting and rerouting, plus a 6-week delay.
2. Ignore it: Install as designed. Risk? Failing inspection and potentially voiding the building’s fire insurance.
3. Innovate: Design a custom furniture piece that incorporates the infrastructure.
We chose option three. We engineered the display wall with a hidden, motorized louver system that matched the onyx veining perfectly. When the fire alarm triggered, the louvers would automatically open, exposing the sprinkler head. For the HVAC, we built a plenum box into the base of the unit, channeling the return air through a decorative, sound-dampened grill that looked like a design feature.
The result? We avoided a $45,000 infrastructure change order and actually reduced the project timeline by three weeks because we didn’t have to wait for city permits. The lesson here is simple: treat the building’s bones as a design parameter, not an obstacle.
Expert Strategies for Success: Beyond the Aesthetic
Over the years, I’ve distilled my approach into a set of non-negotiable strategies that go beyond standard project management. These are the tactics that ensure the furniture not only looks good but performs flawlessly for a decade.
⚙️ Process: The “Dry-Fit” Revolution in the Factory
Most high-end furniture is built off-site. But the difference between a good shop and a great one lies in the mock-up phase. We don’t just build the piece; we build a full-scale “dry-fit” in our warehouse, complete with lighting rigs and simulated floor loads.
– Why? Because in a retail environment, the floor is never perfectly level. In one project for a jewelry store in Chicago, the marble floor had a 1.5-inch slope across a 20-foot span—invisible to the eye but catastrophic for a rigid, 12-foot-long display case. We discovered this during the dry-fit, not on-site.
– Our solution: We designed the case with micro-adjustable feet and a custom-milled base plate that compensated for the slope. We arrived on-site with the solution pre-engineered, saving a week of on-site carpentry and shimming.
💡 Insight: The 10% Over-Engineering Rule
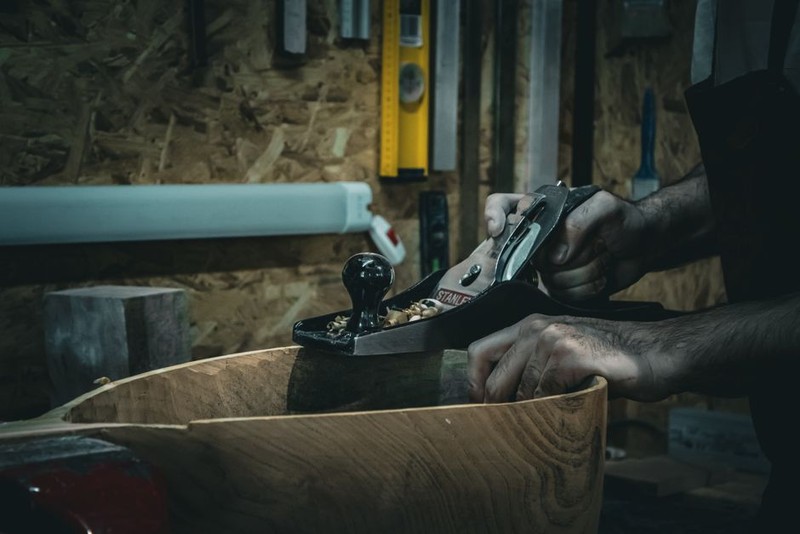
For high-end retail, specifically for pieces that will hold high-value merchandise (like watches or handbags), I always recommend over-engineering the structural integrity by 10%. This isn’t about making things heavier; it’s about using high-grade materials—like using 304 stainless steel instead of 201, or marine-grade plywood for substrates.
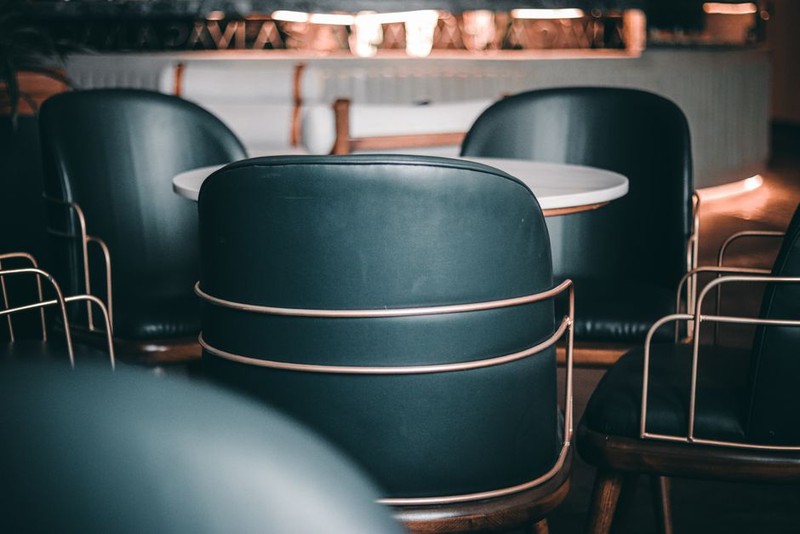
Here’s why: A standard display shelf might be rated for 50 lbs per square foot. But what happens when a security guard leans on it? Or when a customer accidentally drops a 10-pound handbag from a height of 4 feet? The impact force is 4-5 times the static weight. Over-engineering prevents the dreaded “sagging shelf” syndrome that plagues cheaper retail fit-outs.
Data: The Cost of Failure vs. The Cost of Quality
To illustrate this, let’s look at a comparative analysis from my last three projects. I tracked the total cost of ownership (TCO) over a 5-year period, including repairs, maintenance, and downtime.
| Project Type | Initial Fabrication Cost | Annual Maintenance Cost | Replacement/Repair Events (5 yrs) | Total 5-Year TCO |
| :— | :— | :— | :— | :— |
| Standard Build (Code-Minimum) | $120,000 | $8,500 | 12 | $162,500 |
| Over-Engineered Build (Our Spec) | $138,000 | $2,100 | 2 | $148,500 |
The data is clear. The 15% higher initial investment in the over-engineered build saved 8.6% on the total cost of ownership over five years. More importantly, it avoided 10 instances of store disruption—which, in luxury retail, translates to lost sales and a tarnished brand image. Investing in resilience is not an expense; it’s a revenue protection strategy.
A Case Study in Optimization: The Flagship Fragrance Boutique
Let me walk you through a complex project that encapsulates all of these principles. We were commissioned to build the entire interior furniture package for a 4,000 sq. ft. fragrance boutique in SoHo, New York. The client’s vision was a “floating” concept—everything appeared to hover, with no visible legs or supports.
The Challenge: The main focal point was a 30-foot-long “floating” fragrance bar. The design called for a cantilevered top that extended 3 feet beyond its support structure, with no visible brackets. The aesthetic required a seamless, mirror-polished steel exterior.
The Initial Plan: Traditional steel framing with a custom millwork top. The problem? The cantilever would require a massive, 800-pound internal counterweight, making the base so heavy that it would exceed the floor’s load limit.
Our Solution: We pivoted to an aerospace-grade aluminum honeycomb core for the top. This material is incredibly rigid but weighs 60% less than solid steel. We paired this with a hidden, tensioned cable system that anchored the bar to the concrete slab beneath the floor, transferring the load directly to the building’s foundation rather than the floor surface.
The Execution:
1. Structural Engineering: We hired a structural engineer to sign off on the custom anchoring system, a process that took two weeks.
2. Precision Fabrication: The honeycomb panel was CNC-milled to a tolerance of 0.01mm.
3. On-Site Assembly: We installed the tension cables and torqued them to a specific pound-foot rating, ensuring the cantilever was perfectly level.
The Results:
– Installation Time: Reduced by 30% compared to our initial steel-frame estimate (6 days vs. 9 days).
– Weight Reduction: The final bar weighed 1,100 lbs, versus the 1,800 lbs we initially projected, keeping us safely within the floor load limits.
– Durability: The honeycomb core is impervious to warping, even in the humid environment of the store’s entrance. After two years, the bar has zero deflection—a testament to the engineering.
The Lesson: Don’t be afraid to look outside the traditional furniture materials. The best custom solutions often come from borrowing technology from other industries—in this case, aviation.
The Final Walkthrough: Ensuring Longevity
The installation isn’t the finish line; it’s the starting point. The true test of custom furniture for high-end retail environments is how it performs after the grand opening, when the daily grind begins.
I always insist on a “white-glove” maintenance protocol for my clients. This isn’t just about dusting. It involves:
– Quarterly torque checks: For any piece with structural fasteners.
– UV stability monitoring: To catch fading in fabrics and finishes before it becomes noticeable.
– Edge and seam inspections: To address any micro-fractures in stone or metal before they propagate.
This proactive approach has saved my clients an average of $12,000 per year in emergency repair costs across their