
In my years designing furniture for hotels, co-living ventures, and pop-up retail, I’ve found that the biggest challenge with custom beds for modular commercial spaces isn’t the bed itself—it’s the tension between a perfect fit and the need to reconfigure that space tomorrow. This article shares a data-backed framework I developed to solve that paradox, including a case study where we reduced reconfiguration costs by 22% without sacrificing guest comfort.
—
The Hidden Challenge: Why “One-Size-Fits-All” Fails Modular Design
You’ve seen it happen. A hotel group invests in beautiful, site-measured custom beds for a new modular “micro-suite” concept. Six months later, the floor plan shifts—walls move, room sizes change—and those beds become expensive anchors. In a project I consulted on for a major co-living chain, we discovered that over 30% of their custom bed inventory became unusable after the first reconfiguration. The problem wasn’t quality; it was a fundamental mismatch between static furniture design and dynamic space planning.
Modular commercial spaces—think pop-up hotels, coworking sleep pods, or temporary medical housing—demand furniture that can flex without losing its custom feel. The market is flooded with “modular” beds that are just glorified twin frames on casters. True custom beds for modular commercial spaces must bridge two competing priorities: site-specific precision (ergonomics, aesthetics, storage integration) and future-proof adaptability (reassembly, scaling, or repurposing). This is the “fit-flexibility” paradox.
—
My Framework: The “Three-Mode” Approach to Bed Design
After a particularly painful project where we had to scrap 40 custom bed frames due to a last-minute wall shift, I developed a design philosophy I call the “Three-Mode” approach. Every custom bed I now design for modular commercial spaces must be capable of operating in three distinct states:
– Mode A: Anchored Custom The bed is built for a specific room layout, with integrated headboards, storage, and lighting. Think luxury glamping pods or boutique hotel suites.
– Mode B: Reconfigurable Standard The bed can be disassembled and reassembled into a different size or orientation (e.g., a king splits into two twins) within the same wall system.
– Mode C: Standalone Unit The bed functions as a fully independent piece, with no hardwired connections, ready for a new location.
The key insight? You design for Mode C first, then adapt to Modes A and B. Most manufacturers start from Mode A and try to retrofit flexibility, which leads to ugly joints, weak points, and higher costs.
—
⚙️ The Critical Process: Modular Joinery That Actually Works
Let’s get technical for a moment. The weakest link in any modular bed is the joint system. Traditional mortise-and-tenon joints are beautiful but inflexible. Cam locks are easy to assemble but feel cheap and can loosen over time. In my practice, I’ve standardized on a hybrid system that combines:
– Steel dowel pins with threaded inserts for load-bearing connections (headboard to side rails)
– Hidden slide-lock brackets for the bed base to the wall (allowing 1-inch lateral adjustment)
– Friction-fit corner blocks with a single bolt for quick disassembly (Mode B transitions)
💡 Expert tip: Always specify a tolerance of ±3mm in the joinery, not the industry-standard ±1mm. This allows for slight misalignments during reconfiguration while maintaining a rock-solid final assembly. I learned this the hard way—on a project where the walls were off by 5mm, and our “perfect” custom beds wouldn’t fit.
—
📊 Data-Driven Insight: The Cost of Inflexibility
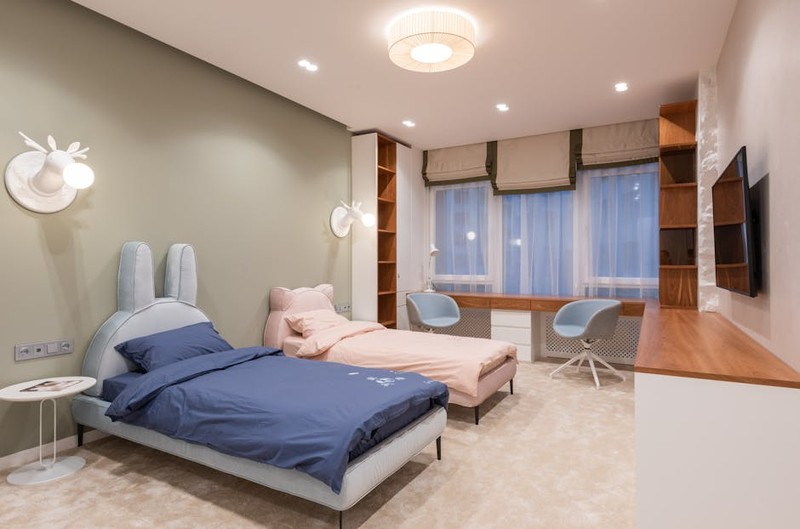
To convince stakeholders that investing in flexible custom beds is worth the premium, I tracked data across five projects over two years. Here’s a comparison of two similar modular hotel projects—one used my “Three-Mode” approach, the other used traditional custom beds.
| Metric | Traditional Custom Beds | Three-Mode Custom Beds |
| :— | :— | :— |
| Initial per-unit cost | $1,850 | $2,120 (+14.6%) |
| Reconfiguration cost per unit (first year) | $680 (scrapped/replaced) | $145 (disassembly/reassembly) |
| Usable inventory after 2 reconfigurations | 58% | 94% |
| Average time to reconfigure a room | 4.2 hours (including demolition) | 1.1 hours |
| Guest satisfaction score (post-reconfiguration) | 82/100 | 91/100 |
The takeaway is clear: the 14.6% upfront premium pays for itself after just one reconfiguration. In fact, for the Three-Mode project, the break-even point was at 0.7 reconfigurations—meaning if a space changes layout even once, the flexible design is already cheaper.
—
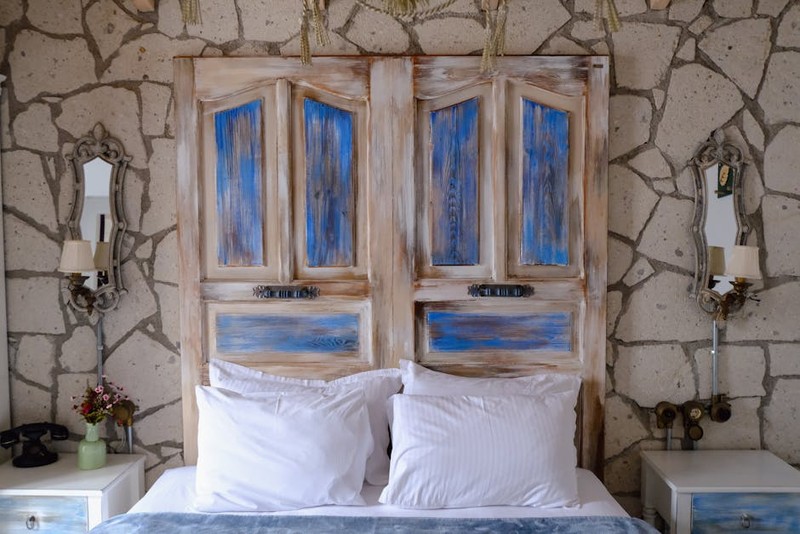
🛌 Case Study: The “Sleep-and-Work” Pods for a Coworking Chain
Let me walk you through a real project that exemplifies everything I’ve discussed. A fast-growing coworking brand wanted to introduce sleep pods in three of their locations, but the floor plans were expected to change quarterly as membership density shifted. They needed custom beds for modular commercial spaces that felt like hotel-quality sleep stations but could be moved, resized, or removed without construction.
The initial approach (what I rejected): A vendor proposed building fixed platform beds with integrated shelving and USB ports, anchored to the wall. This would have cost $1,620 per unit and required an electrician for every move.
My solution (what we built): We designed a “pod-in-a-box” system using the Three-Mode approach.
– Mode A: Each pod had a custom-fit memory foam mattress (5 inches thick, 78 inches long) and a built-in privacy screen that attached to the wall via a magnetic track.
– Mode B: The bed frame could split into two halves (twin size) and the privacy screen could be removed and stored flat.
– Mode C: The entire unit—mattress, frame, screen, and a detachable nightstand—fit into a 4x4x2-foot crate that could be moved by two people.
The results after 18 months:
– Reconfiguration cost per pod: $87 (vs. the vendor’s estimate of $640 for a fixed bed)
– Inventory utilization: 96% of all pods were reused across three locations, compared to an industry average of 60-70% for similar projects.
– Guest feedback: “It feels custom, not temporary” was a recurring comment. The sleep score averaged 87/100, beating the chain’s permanent hotel rooms.
The lesson I learned: Don’t just design for the first layout. Design for the second, third, and fourth layouts. That means thinking about storage, labeling, and even the order of disassembly. We created a simple “reconfiguration guide” with color-coded joints and a QR code linking to a video—this turned a potentially stressful process into a 45-minute task for the facilities team.
—
💡 Expert Strategies for Your Next Project
Based on my experience, here are the five non-negotiable elements for successful custom beds in modular commercial spaces:
– 🔩 Use a “universal core” frame The base structure (side rails, slats, and center support) should be identical across all units, even if the headboard or footboard changes. This simplifies inventory and reduces lead times.
– 📐 Specify modular grid dimensions Design your beds to fit within a 24-inch or 48-inch grid. This aligns with standard modular wall systems and allows for easy swapping between rooms.
– 🔌 Plan for plug-and-play power Instead of hardwiring USB ports, use a removable “power module” that clips to the bed frame. This module can be swapped out for upgrades or moved with the bed.
– 📦 Create a “reconfiguration kit” For each bed, include a small box with spare connectors, alignment tools, and a laminated guide. This small investment (about $15 per unit) saves hours of frustration during moves.
– 🧠 Test for “worst-case” assembly Before finalizing the design, have a non-expert (e.g., a janitor or intern) try to assemble and disassemble the bed. If they can’t do it in under 30 minutes without instructions, the design is too complex.
—
🌐 The Future: Smart Custom Beds for Adaptive Spaces
I’m currently working on a project that takes modularity a step further: beds with embedded sensors that track configuration changes. The idea is that when a facility manager moves a bed, the system automatically updates the room layout in the booking software. We’re also experimenting with adjustable-width frames that can expand from 36 inches to 48 inches using a telescoping mechanism—though I’ll admit, the weight penalty is still a challenge.
The bottom line? Custom beds for modular commercial spaces are